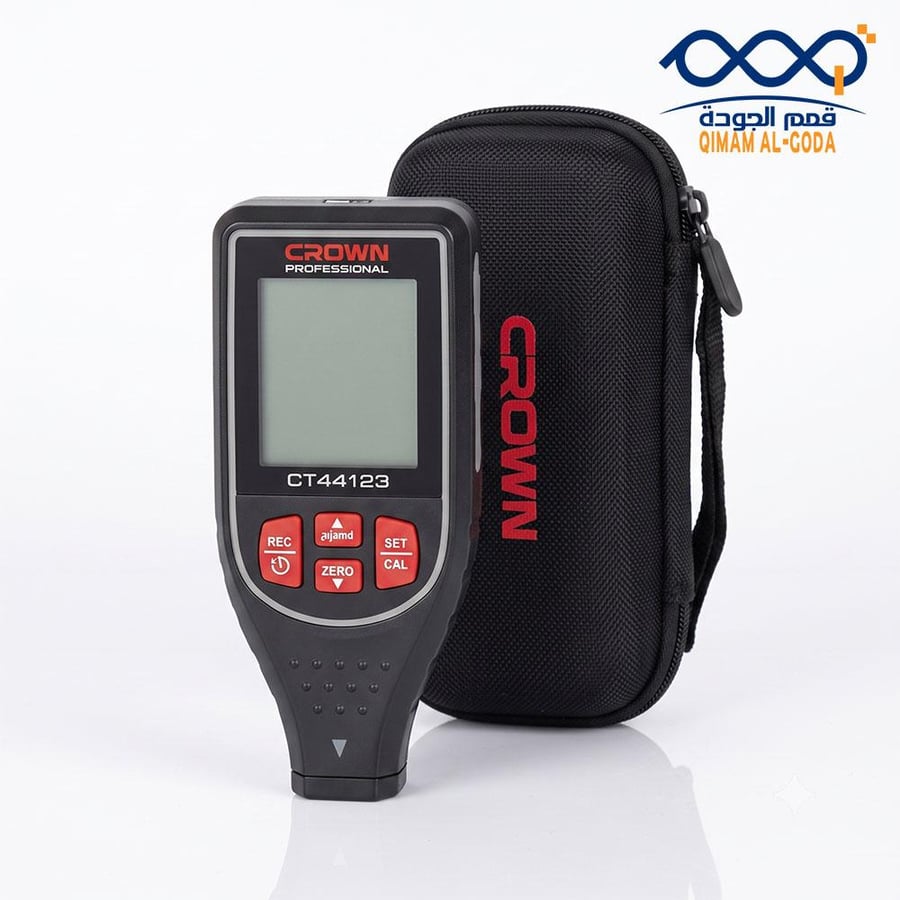

CROWN Coating Thickness Paint Gauge Tester - CT44123
499ر.س
Product description
✨ High-Configuration Micro-Regulated Diagnostic Core! Expose Hidden Automotive Body Repaints and Thickness Variances with Dual-Substrate Detection and 360° Automatic Screen Rotation! ✨ Are you auditing pre-owned automotive assets, inspecting industrial coatings, or looking to protect your contracting investments from deceptive structural paint overlays and excessive body fillers? Seeking absolute micro-precise thickness verification across variable steel and aluminum panels from a single handheld digital device? Qimm Store delivers the absolute professional benchmark in modern non-destructive testing instrumentation: The CROWN Professional Digital Coating Thickness Paint Gauge. Engineered within an ultra-rugged, pocket-sized housing and optimized for dynamic site tracking, this master-grade diagnostic instrument completely eliminates guessing, exposing the absolute structural integrity of any substrate coat in seconds.
Driven by an advanced dual-core electro-magnetic and eddy-current sensor array, the CT44123 automatically recognizes both magnetic (ferrous) and non-magnetic (non-ferrous like aluminum) metallurgy, executing precise thickness mappings spanning across an expansive 0 to 1700 micrometer threshold. The crowning engineering feat of this dynamic meter is its intelligent Automatic Data Inversion display module; no matter how you tilt, twist, or flip the hardware to check low undercarriage rails, the large LCD panel rotates its data strings 360 degrees dynamically so you can record readouts fluidly without neck strain. Outfitted with a custom tolerance limit warning function for swift quality control checks, and flat-packed inside an original color utility box alongside a padded zipper pouch, it ensures top-tier field checking compliance right out of the box.
✅ Key Features and Benefits:
- Large Digital LCD Display Interface: Provides clear, continuous, high-visibility readouts of thickness values even under heavy outdoor glare or dim workshop environments.
- Automated Data Inversion Screen: The processing module instantly rotates information configurations layout to align perfectly with the device's orientation for seamless tracking.
- Dual Magnetic & Non-Magnetic Calibration: Automatically detects and audits paint or galvanization depths on both steel and aluminum structures without manual component swapping.
- Intelligent Limit Warning Check Function: Allows technicians to set strict tolerance boundaries for fast pass/fail diagnostic auditing across high-volume production lines.
- Compact Portable Footprint with Zipper Pouch: Lightweight tactical design built for single-hand mobile usage, shipped inside a heavy-duty storage bag to prevent site impacts .
⚙️ Target Applications & Demographics:
- Pre-Owned Automotive Dealerships & Inspection Hubs: The mandatory industry tool to detect underlying body filler composites, re-sprays, panel blends, and original factory finishes.
- Industrial Powder Coating & Plating Fabricators: Used to verify precision compliance of industrial protective laminates, powder coats, galvanizing layers, and zinc platings on metal components.
- Construction Steel Inspection & Infrastructure Quality: Empowers structural engineering field adjusters to verify that anti-corrosive coatings on major structural skeletons meet safety codes.
📋 Technical Specifications:
- Product Classification: Non-Destructive Digital Coating Thickness Paint Gauge.
- Brand Profile: CROWN Professional (Premium Engineering Grade).
- Model Code Blueprint: CT44123 / CT44123 TB.
- Certified Measuring Range Capacity: 0 to 1700 Micrometers (0 - 1700 μm) on Magnetic and Non-Magnetic Substrates.
- Measurement Resolution Matrix:
- 0 to 9.99 μm: 0.01 μm.
- 10 to 99.9 μm: 0.1 μm.
- 100 to 1700 μm: 1 μm.
- Indication Error Margins:
- For Range (0 - 500 μm): ± (2 + 2% × H) μm.
- For Range (500 - 1700 μm): ± (2.5% × H) μm.
- Minimum Operational Measuring Surface Area: 25 × 25 mm.
- Minimum Substrate Curvature Radii: Convex Surfaces: 5 mm | Concave Surfaces: 30 mm.
- Minimum Core Substrate Thickness Boundaries: Ferrous Base: 0.2 mm | Non-Ferrous Base: 0.05 mm.
- Packaging Architecture: Fully enclosed and shielded inside an original commercial factory box with a premium zipper canvas case and reference calibration plates.
- Authorized Supplier: Qimam Al-Goda for Trade.
❓ Frequently Asked Questions (FAQ):
- Q: How does this tool identify hidden collision repairs on used vehicle body panels?
- A: Original factory paint layers display an exceptionally uniform, slim depth profile (typically tracking between 90 to 130 μm). When the CROWN probe targets an area that has undergone panel reconstruction or plastic filler application, the gauge reading spikes immediately into extreme metrics (exceeding 300 to 500 μm), isolating the repair node instantly.
- Q: Will this coating thickness gauge track paint on modern luxury aluminum hoods and doors?
- A: Yes, absolutely. The microchip is engineered with integrated dual-mode induction sensing that fluidly handles both magnetic substrates (like standard steel body panels) and non-magnetic substrates (such as aluminum hoods, copper brackets, and brass shells) completely automatically.
- Q: What primary technical value does the Limit Warning Check function supply to active inspectors?
- A: This function allows managers to set customized maximum and minimum acceptable thickness limits into the software memory. During repetitive panel testing, the gauge immediately monitors the input threshold, triggering quick alerts if a panel layout steps out of spec, streamlining fast workspace auditing.
